
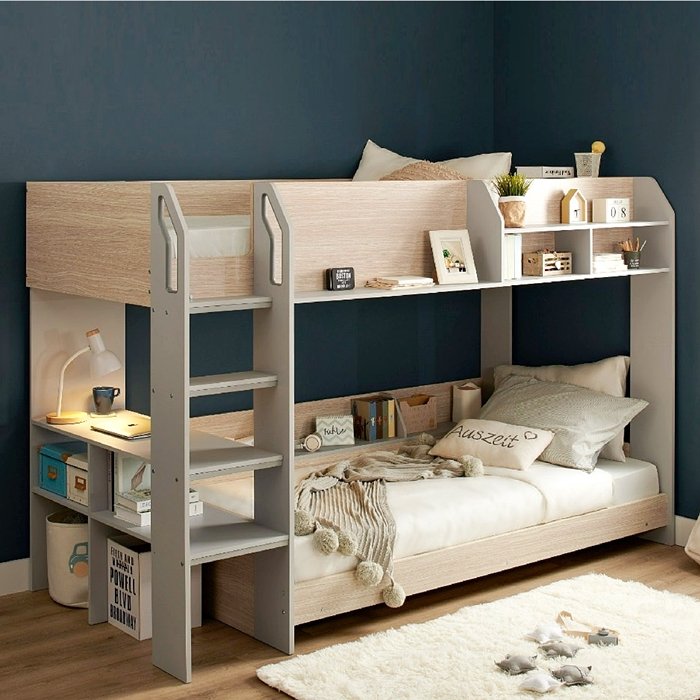
Interior design businesses can use children’s bunk beds (this is commonly referred to as เตียงนอน 2 ชั้นสำหรับเด็ก in Thai) to demonstrate smarter space planning by showing clients how vertical space can solve practical bedroom challenges while leaving room for storage, study and play. Instead of presenting a bunk bed simply as furniture for two sleepers, designers can build an entire room concept around it. This approach gives clients a clear example of how professional planning can make every part of a compact bedroom work harder without sacrificing personality or comfort.
Start With the Floor Plan, Not the Furniture Catalogue
A good designer sees an empty bedroom as a collection of opportunities rather than somewhere to place individual pieces.
Before specifying furniture, designers can map walking routes, windows, doors, electrical points and areas needed for daily activities. Positioning a bunk bed strategically may release floor space that would otherwise be occupied by a second bed.
That newly available area can then serve a more valuable purpose, perhaps becoming a homework desk, reading corner or open play zone.
Show Clients What Vertical Thinking Can Achieve
Clients do not always visualise space in three dimensions. They may focus primarily on how much floor area is available and assume that a smaller room offers limited possibilities.
A bunk-bed concept gives interior designers an easy way to demonstrate vertical planning. Sleeping functions occupy one footprint while the remaining floor can support other activities.
This principle can also influence how designers approach shelving, wardrobes and decorative features, creating a bedroom where different heights are used intelligently rather than leaving walls largely unused.
Create Zones Without Building Walls
Shared children’s rooms often need to perform several jobs at once. They are places for sleeping, dressing, studying, playing and storing belongings.
Designers can divide these functions visually instead of introducing physical partitions that make the room smaller. A thoughtful plan might include:
- A dedicated sleeping zone
- A compact study area
- Accessible everyday storage
- An open section for play
- Individual spaces for personal belongings
Colours, rugs, lighting and furniture placement can reinforce each zone while keeping the bedroom connected.
Turn Constraints Into Portfolio-Worthy Solutions
Small or awkward bedrooms can become excellent portfolio projects for interior design businesses. A difficult layout provides an opportunity to demonstrate problem-solving skills that prospective clients can immediately understand.
Before-and-after floor plans are particularly effective. Showing how two conventional beds previously consumed most of the room, followed by a redesigned layout with a bunk configuration, makes the value of professional planning visible.
The project becomes more than an attractive photograph. It demonstrates measurable improvement in how the room functions.
Plan for Tomorrow’s Bedroom Too
Children’s needs rarely remain unchanged for long. Interior designers can add value by discussing how furniture choices might work as siblings grow, storage requirements increase or study becomes more important.
Considering future adjustments at the planning stage can reduce the need for an entirely new bedroom design every few years.
Make Smart Planning Part of Your Design Signature
For interior design businesses, compact children’s bedrooms offer a chance to prove that good design is about more than decoration. Intelligent furniture placement can reveal hidden possibilities, improve daily routines and demonstrate genuine planning expertise. Designers seeking versatile children’s furniture for thoughtful residential projects can explore Tomato Kidz, where practical design and child-friendly bedroom solutions can support creative concepts built around the way families actually live.
Leave a Reply